Coming Soon
1865 Mar West
1865 Mar West , Tiburon, CA 94920
$8,500,000
1865 Mar West , Tiburon, CA 94920
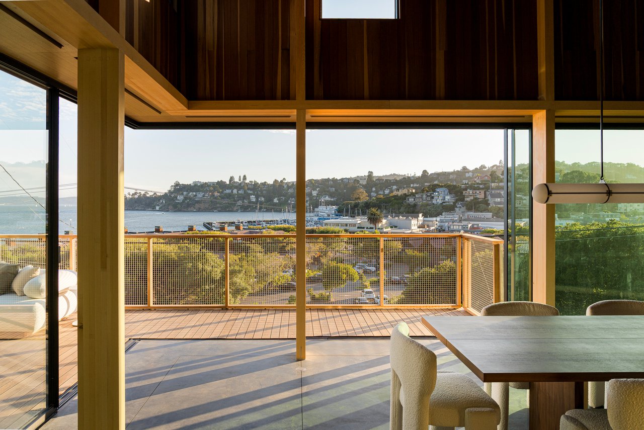
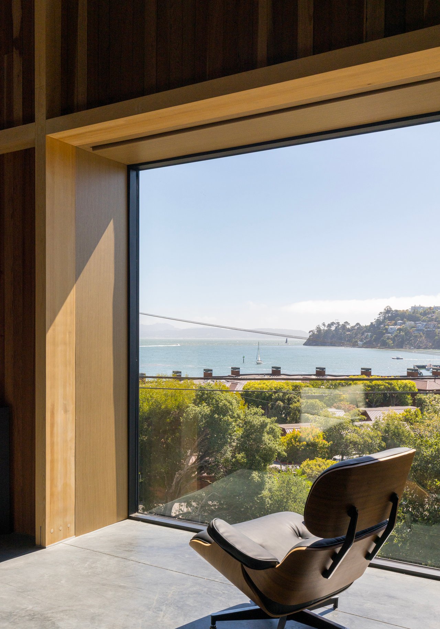
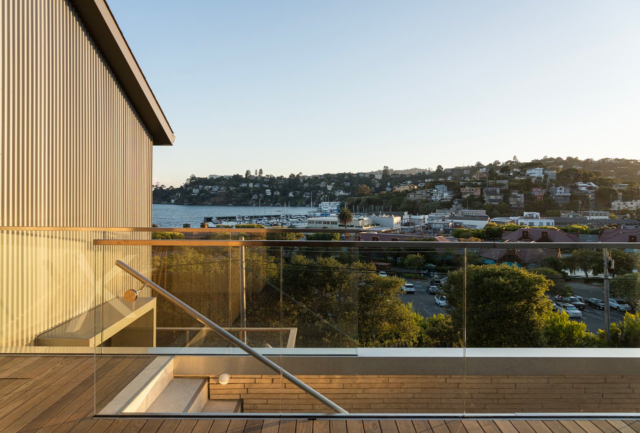
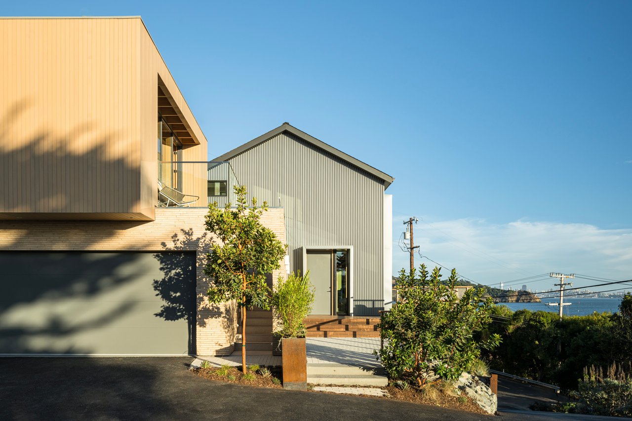

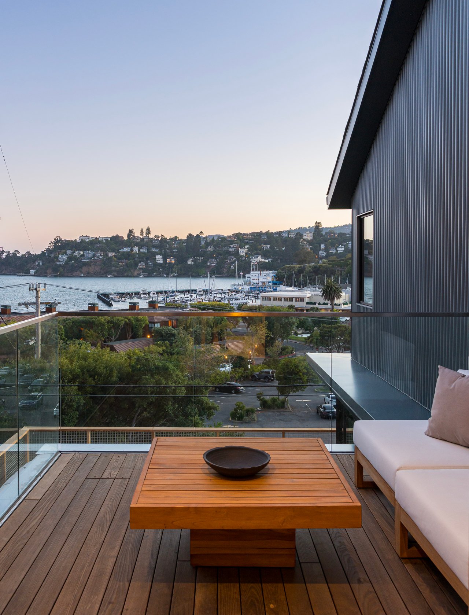
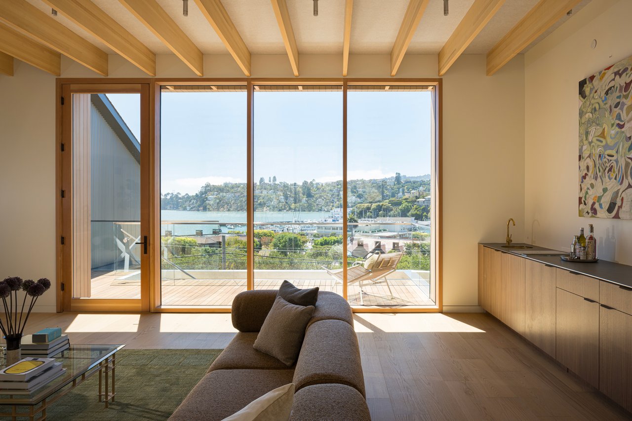
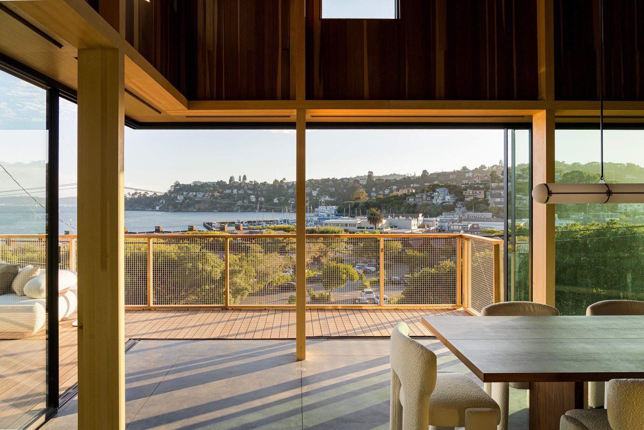
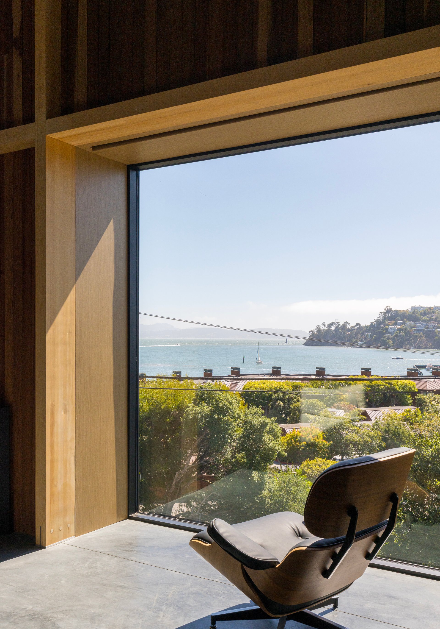

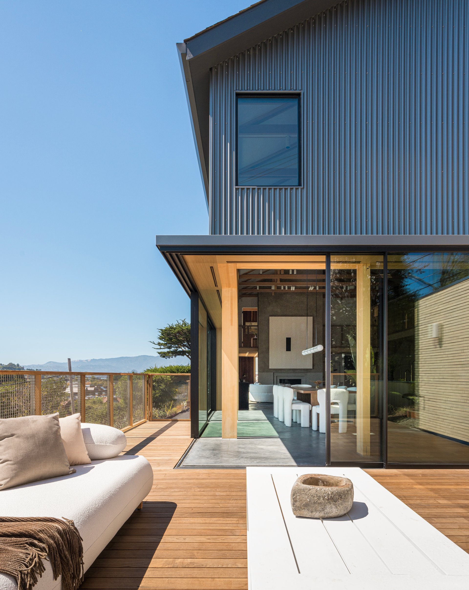
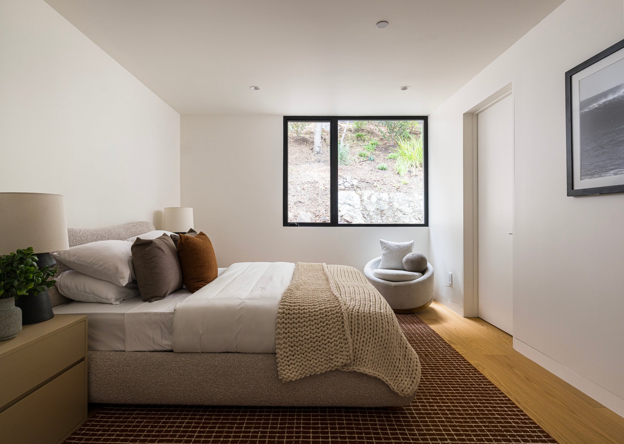
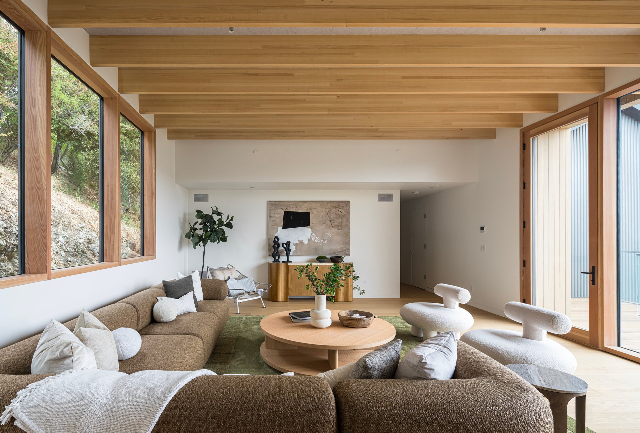
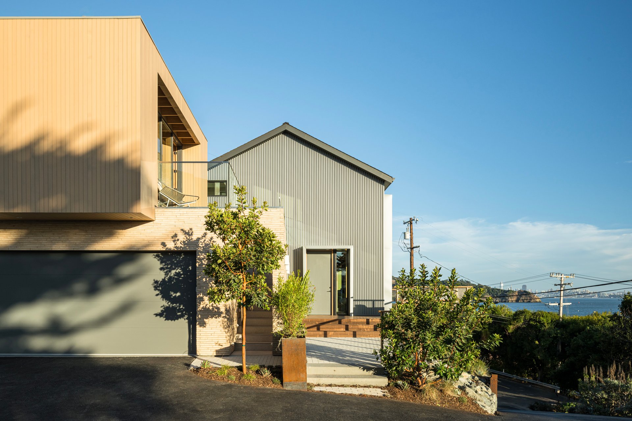

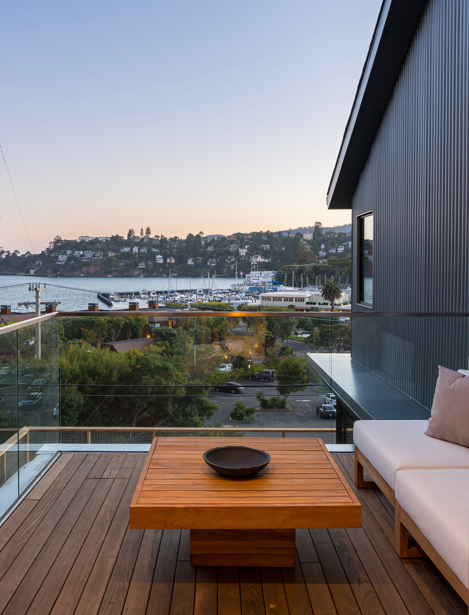
Perched on the Tiburon Peninsula with expansive views of San Francisco, the Golden Gate Bridge, and Belvedere Island, 1865 Mar West Street is a residence with an architectural history unlike anything else on the market in Marin. Mornings here start with coffee looking out over Belvedere and Angel Island; evenings end on one of four decks as the fog rolls through the Gate.
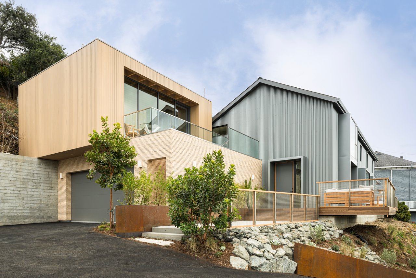
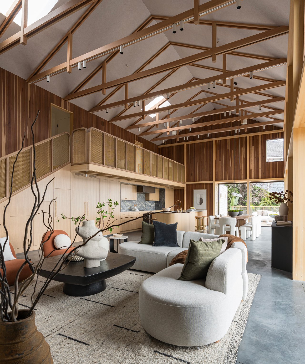
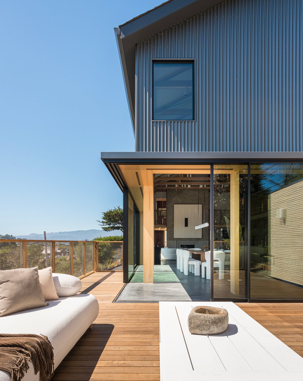
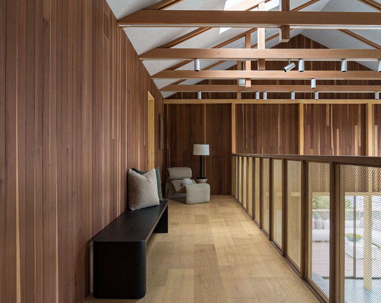
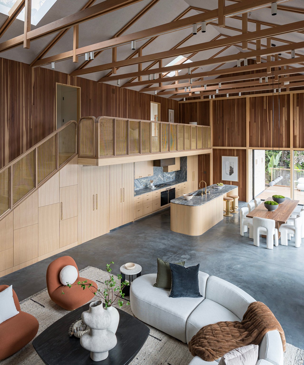
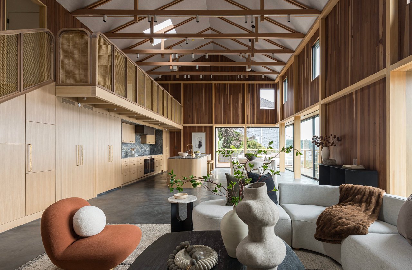
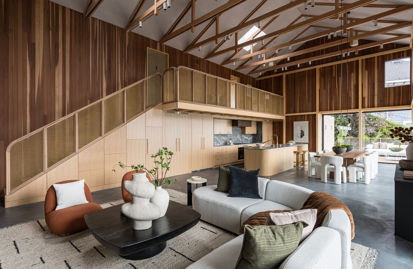
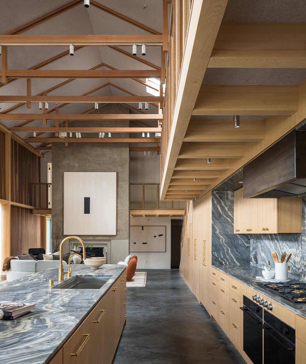
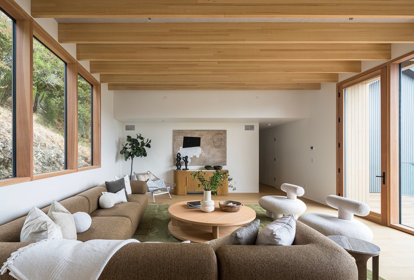
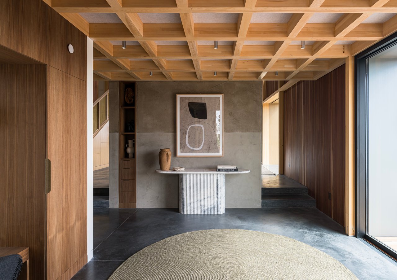
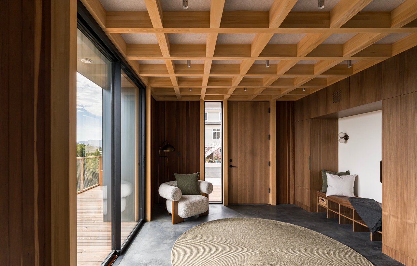
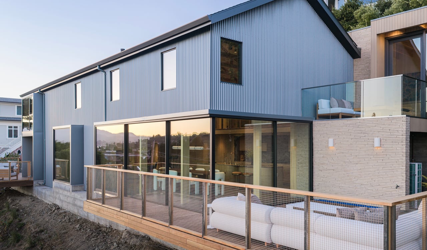
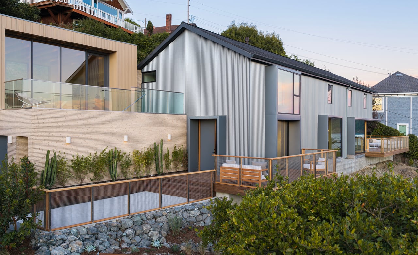
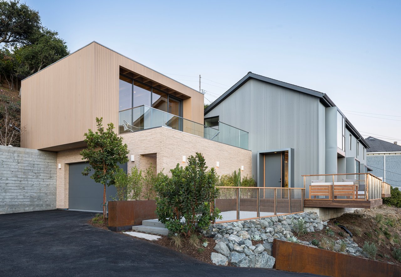
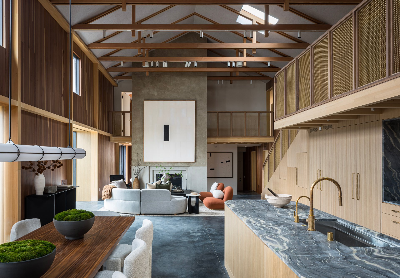
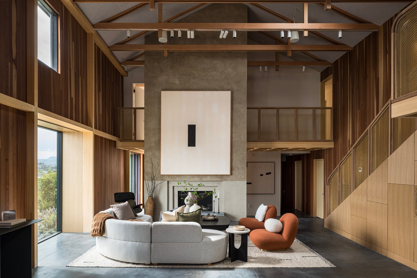
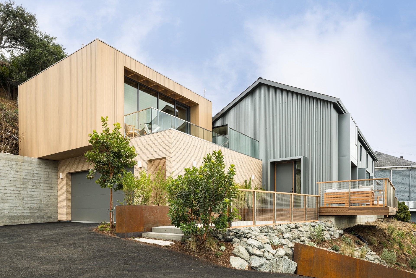
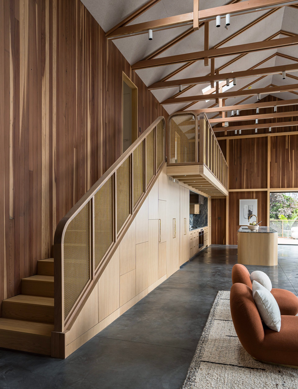
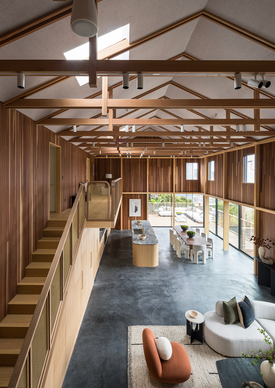
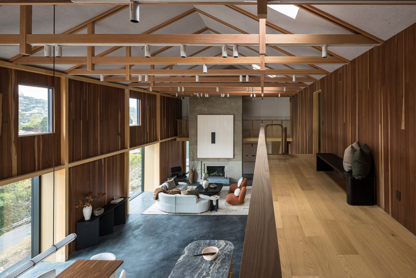
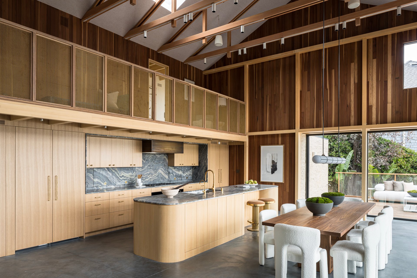
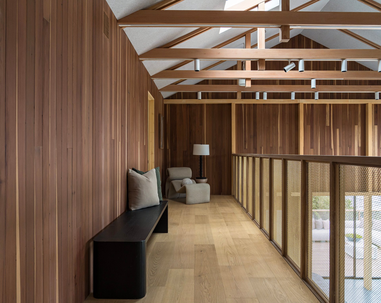
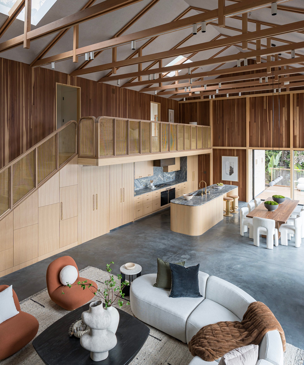
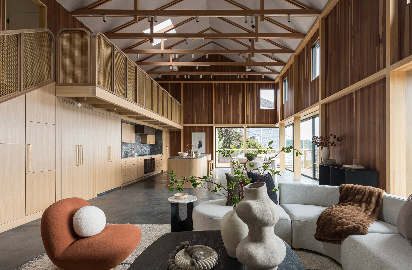
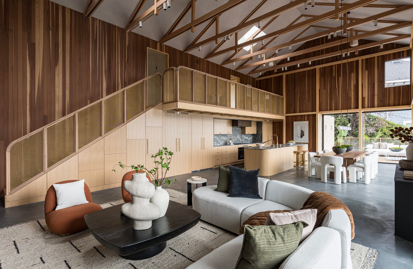
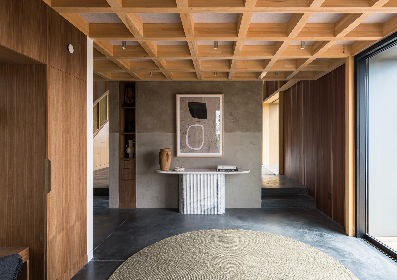
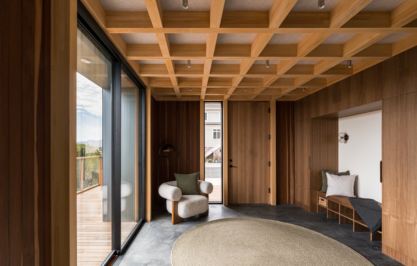
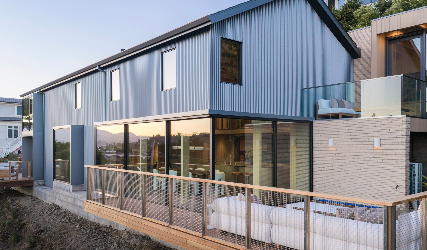
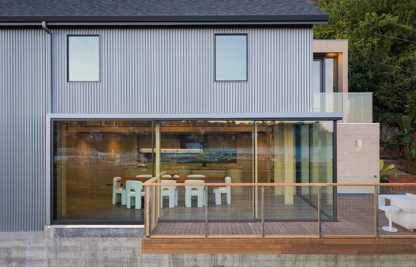
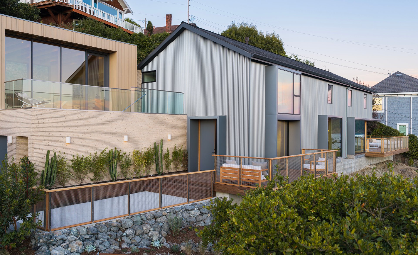
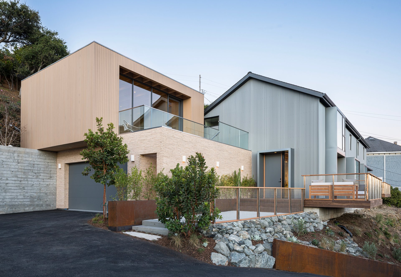
Known locally as "The Barn," the residence began as a 1908 Northwestern Pacific Railroad records building - a remnant of Tiburon's own history as the southern terminus of the ferry line to San Francisco. It later became the studio of architect Charles Warren Callister, who added a post-and-beam wing in the 1960s. Rather than erase that history, the current owner assembled an exceptional team to reimagine the property: architect Matt Bowles, AIA, of award-winning San Francisco studio TenBooks, and renowned builder Marshall White Construction, known throughout Marin for their craftsmanship on the area's most distinctive homes. Together, they took a restomod approach - original structure preserved, everything underneath rebuilt to perform. The 117-year-old barn frame still stands, reinforced with custom Alaskan yellow cedar beams and wrapped in weathered-zinc corrugated aluminum, cedar siding, Arto cement brick, and Thermory decking.
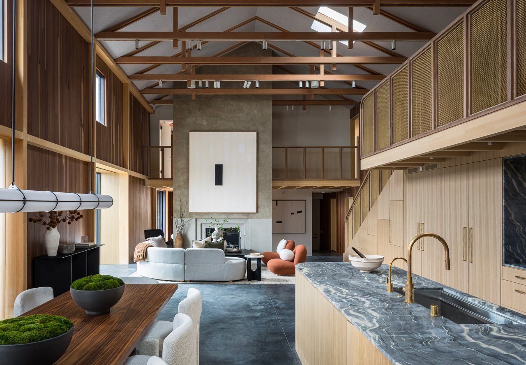
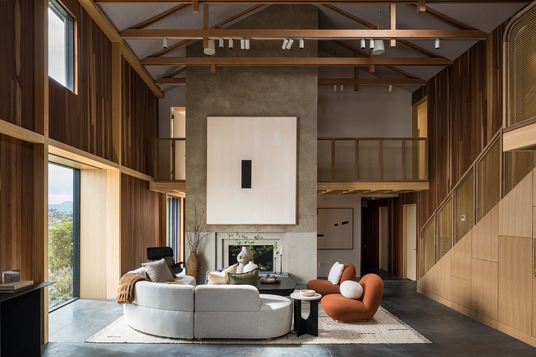
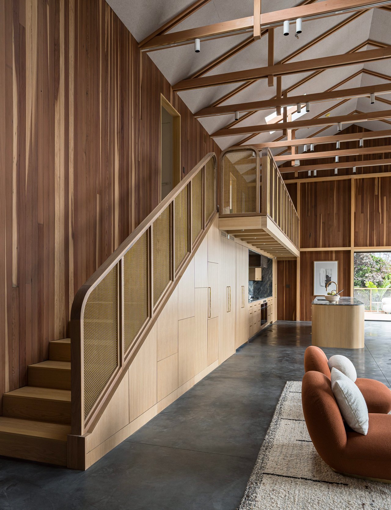
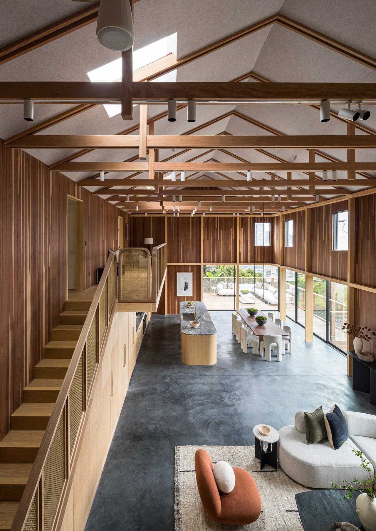
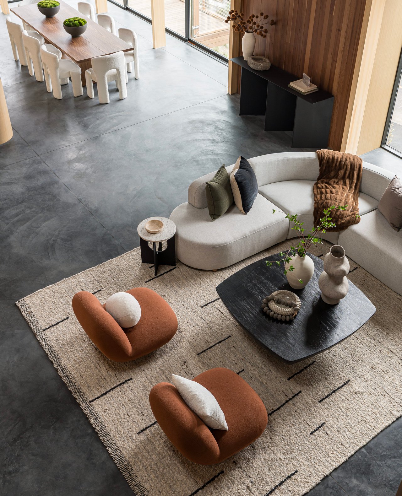
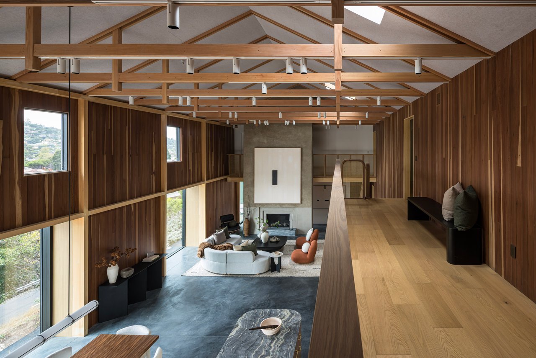
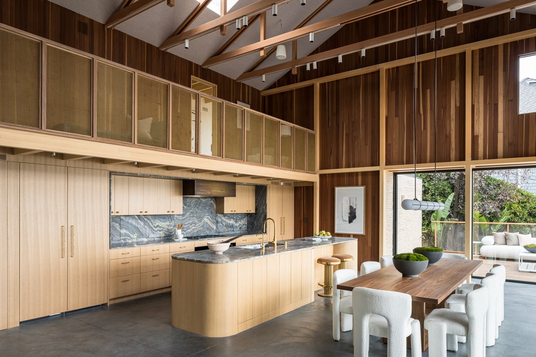
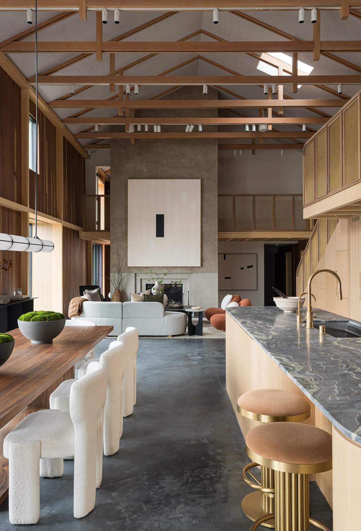
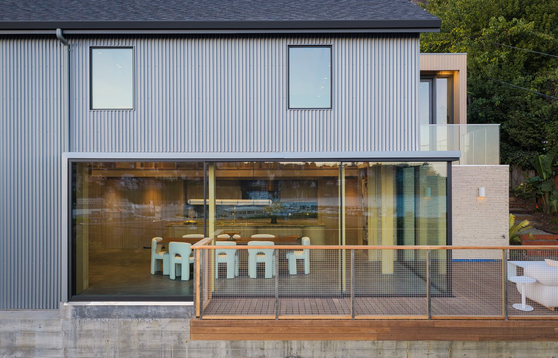
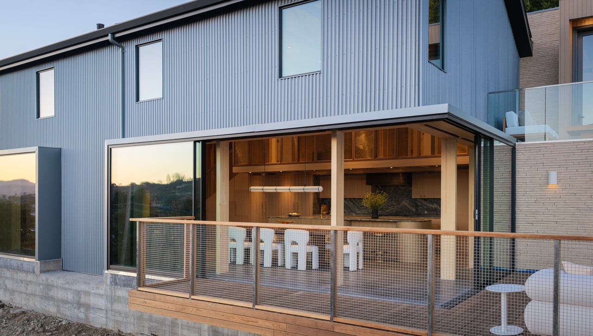
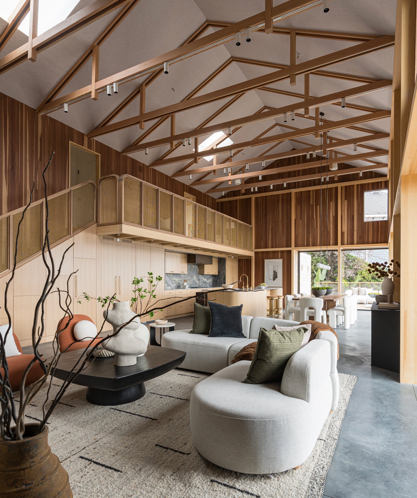
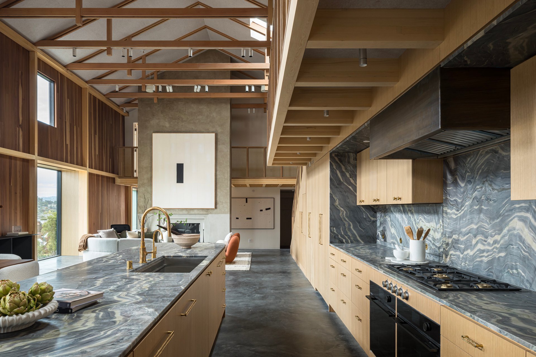
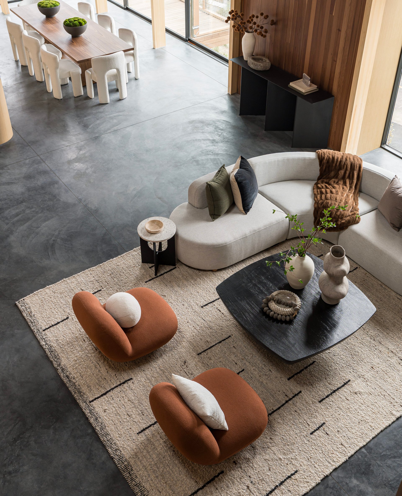
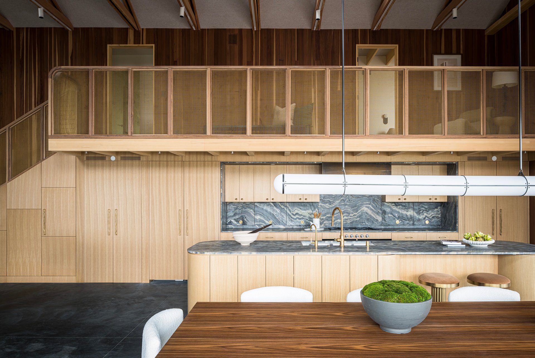
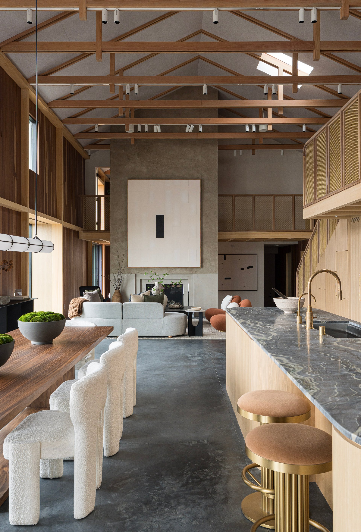
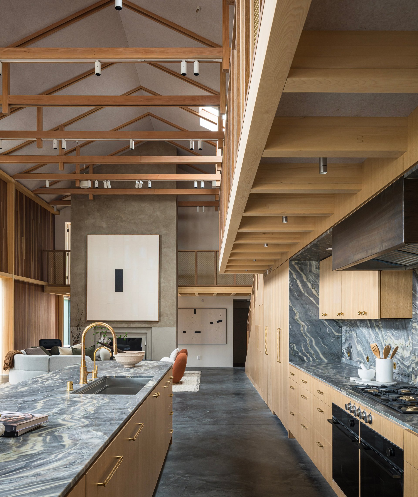
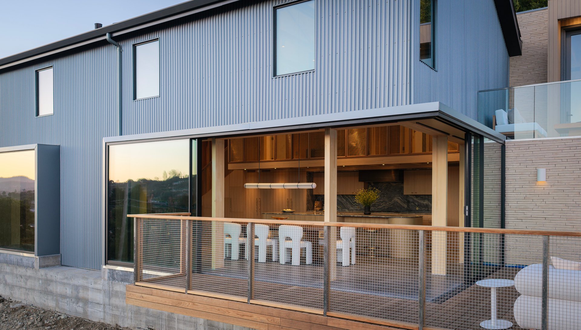
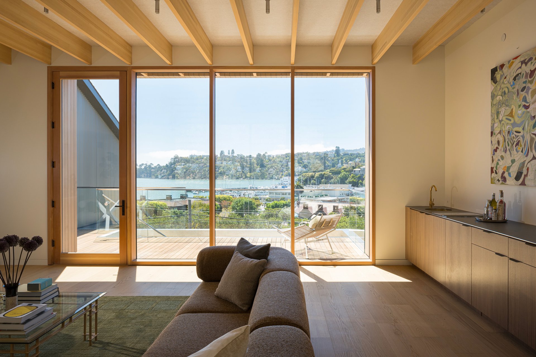
An elevated entry leads into the barn's double-height volume, where custom lighting and LED uplighting highlight the original trusses. A two-story fireplace finished in Italian Marmorino plaster anchors the room, with a hearth slab of Stratus Blue quartzite and a guardrail combining white oak and brass wire mesh. In the kitchen, oversized sliding glass doors meet at a zero-post corner, opening fully to views of Belvedere, Angel Island, and the Golden Gate - well suited to entertaining, indoors and out.
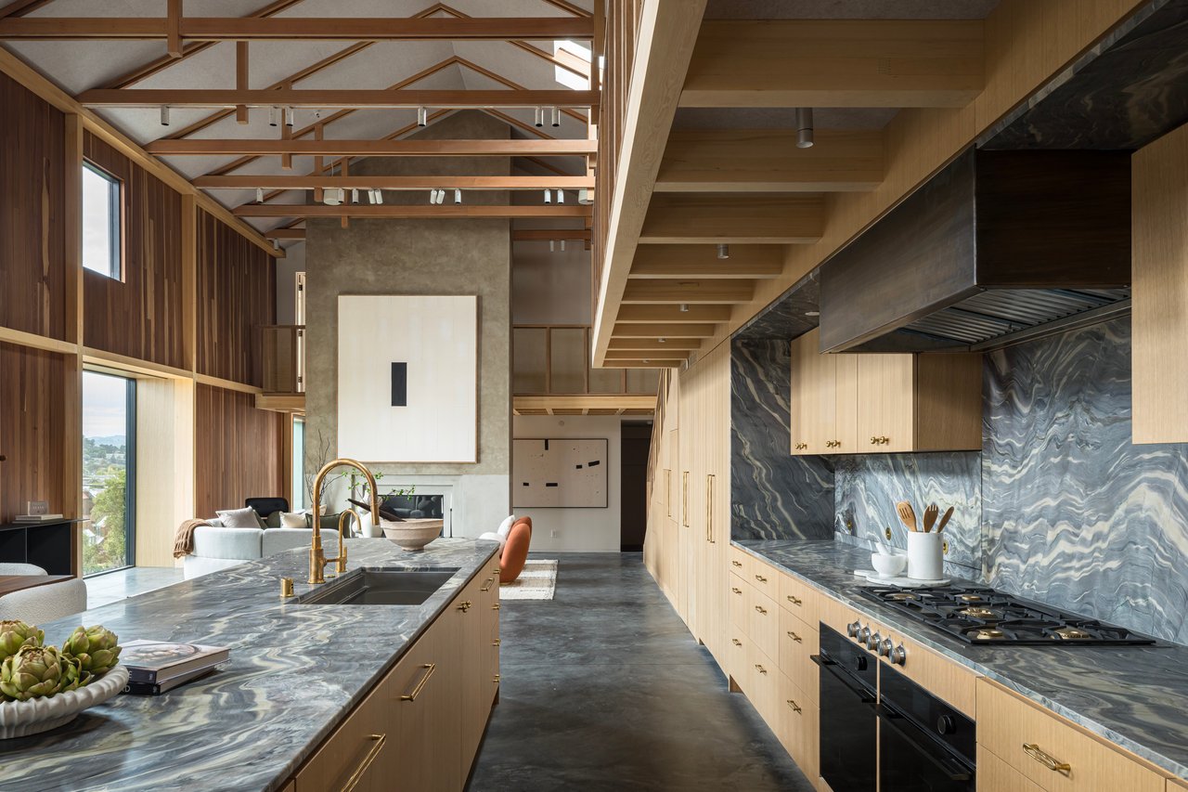
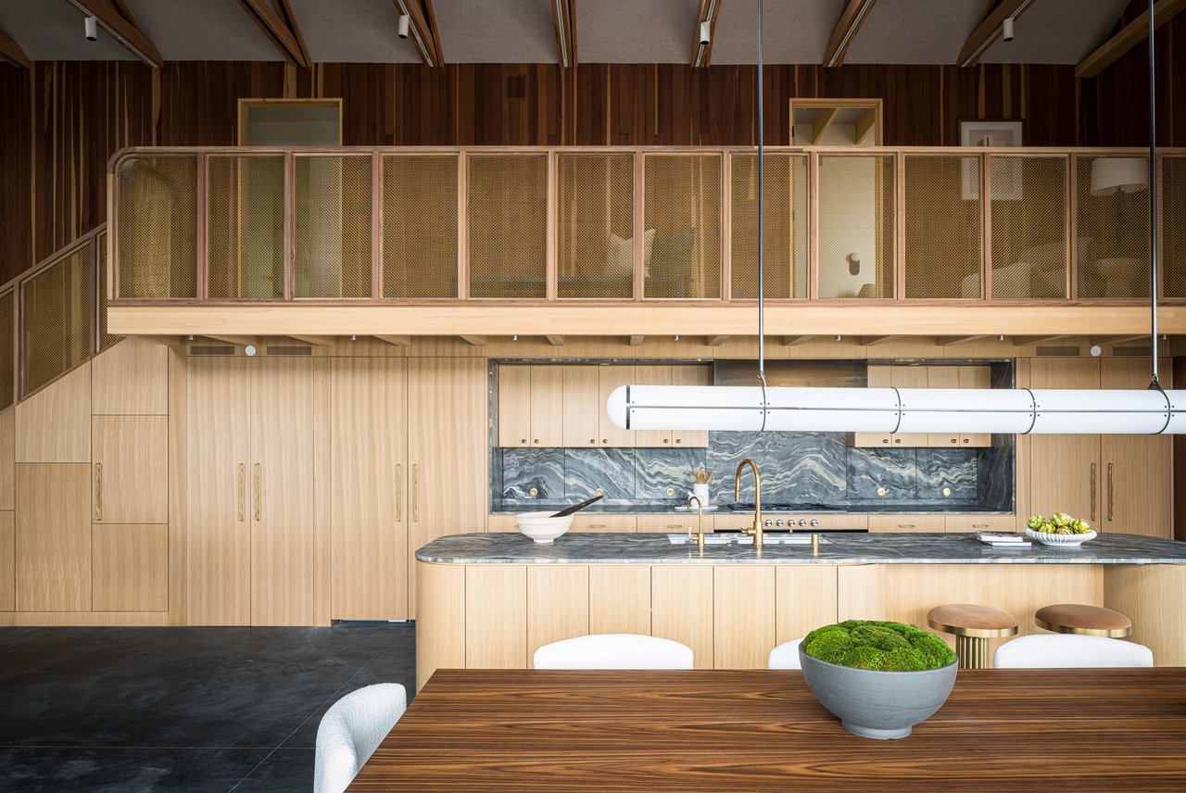
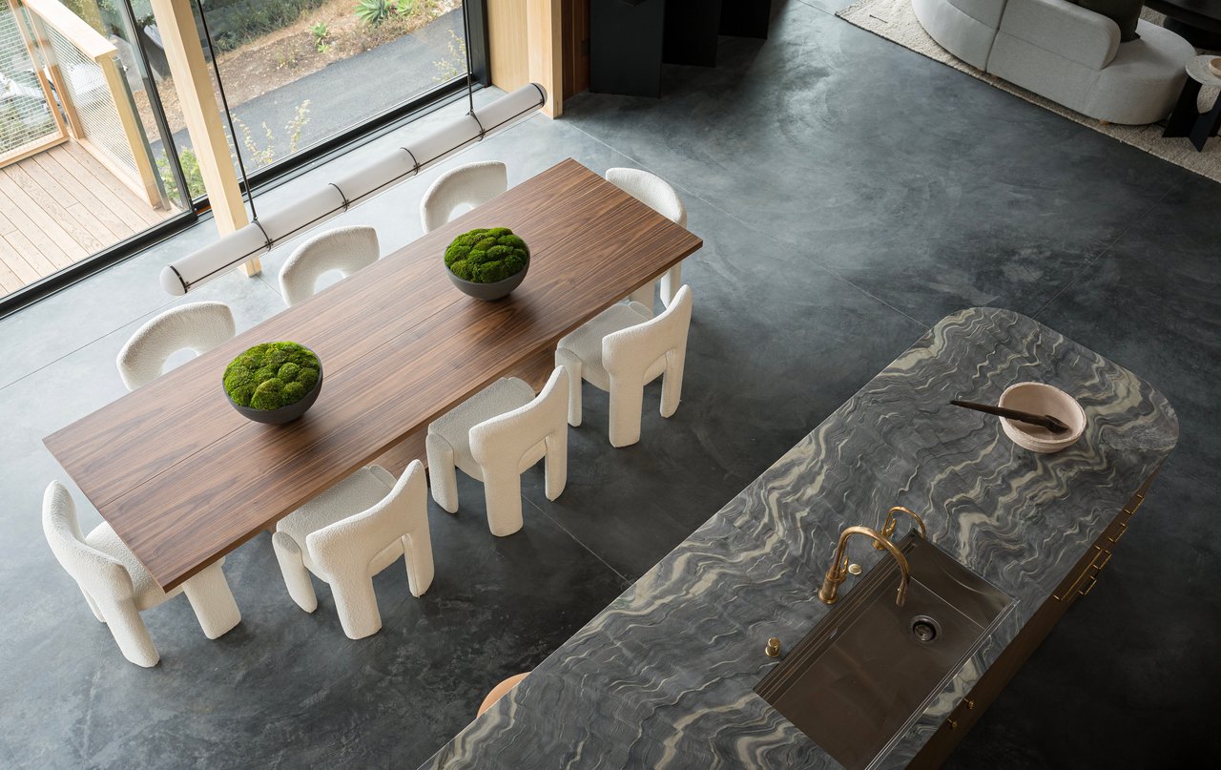
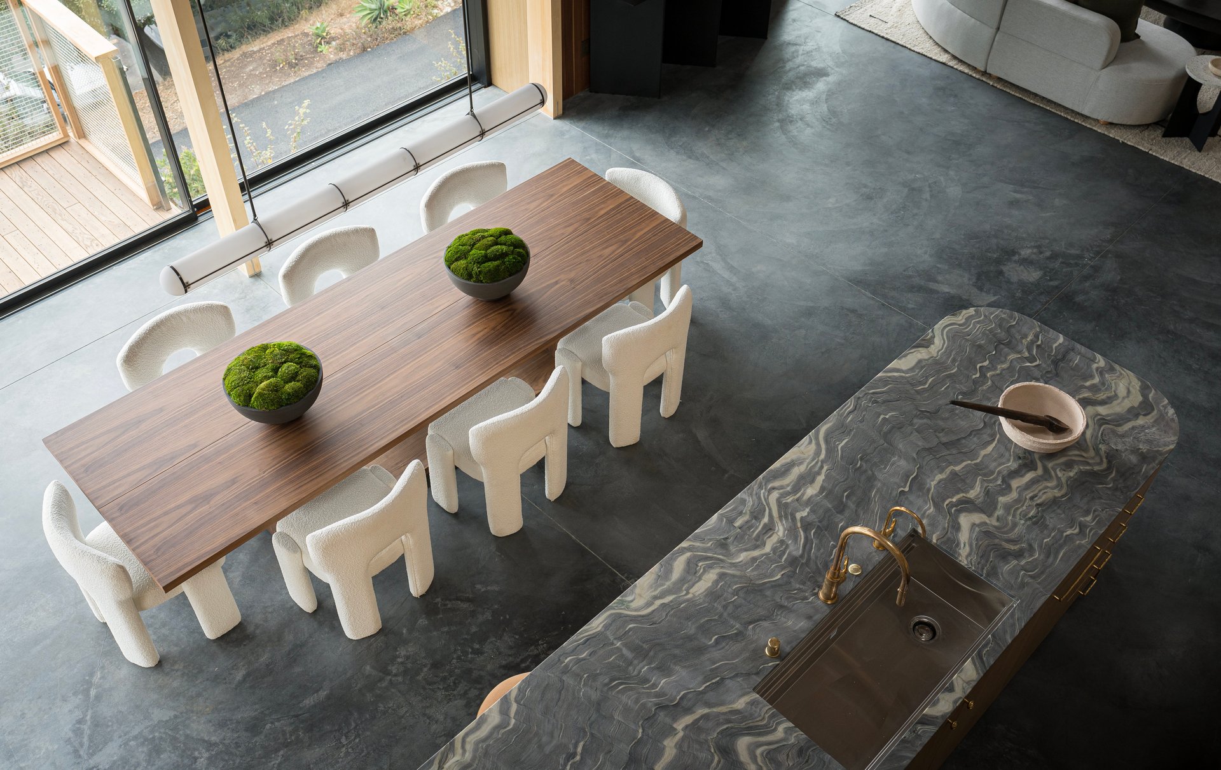
The kitchen itself pairs Explosion Blue quartzite countertops with rift-cut white oak cabinetry and unlacquered brass fixtures by Mi & Gei and House of Rohl, alongside a Gaggenau cooktop and Fisher & Paykel column refrigerator and freezer.
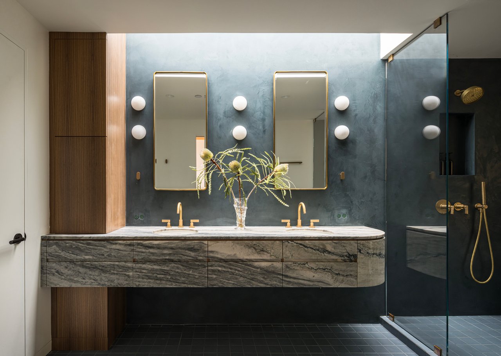
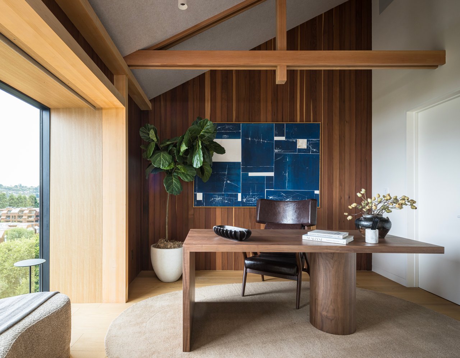
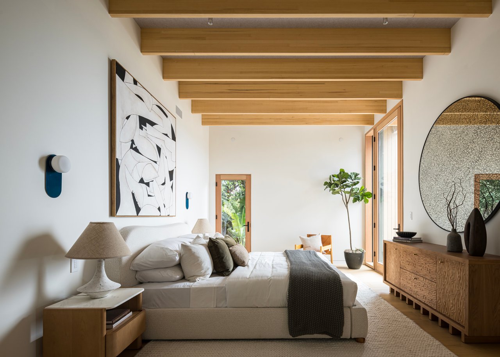
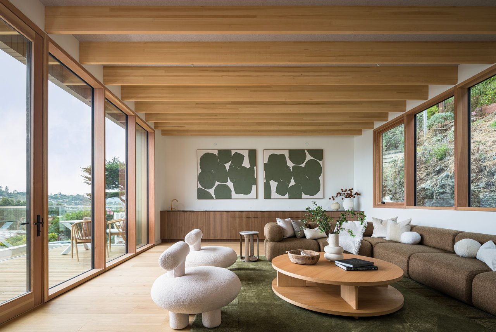
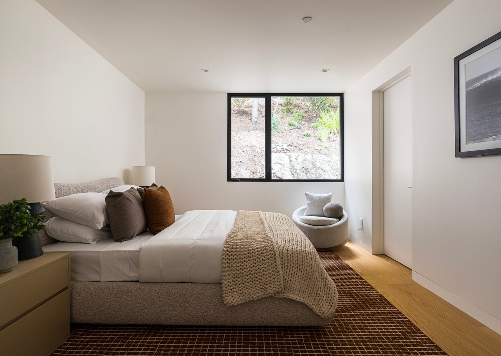
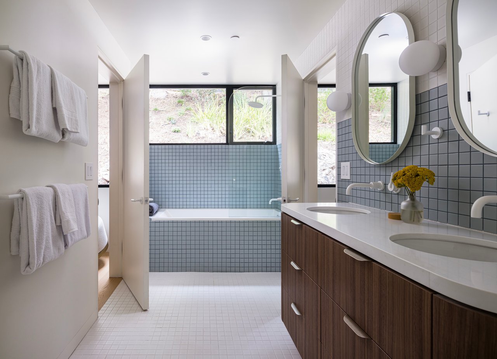
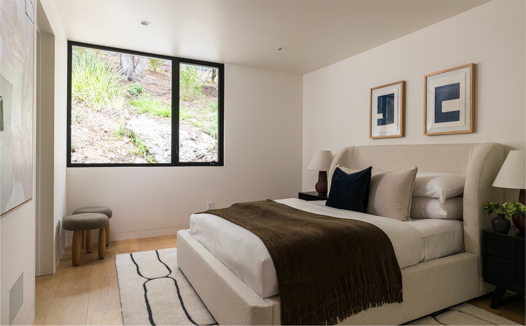
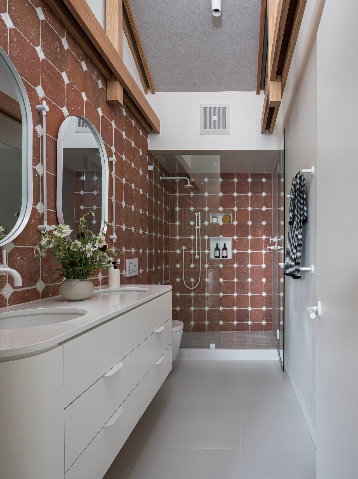
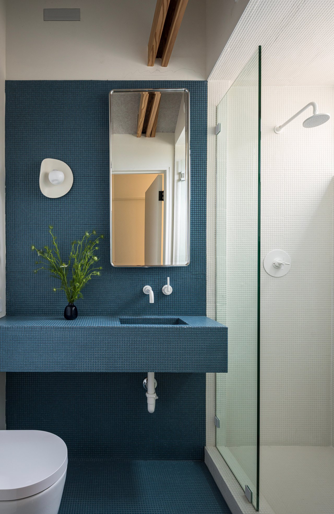
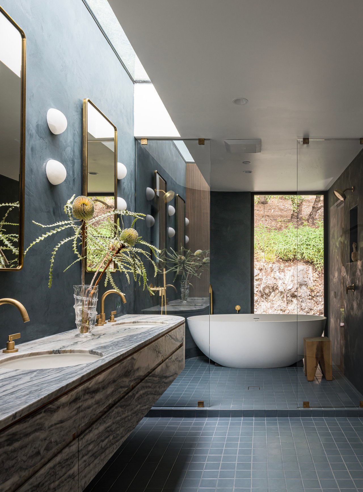
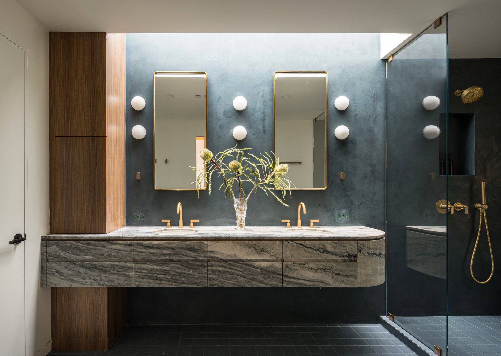
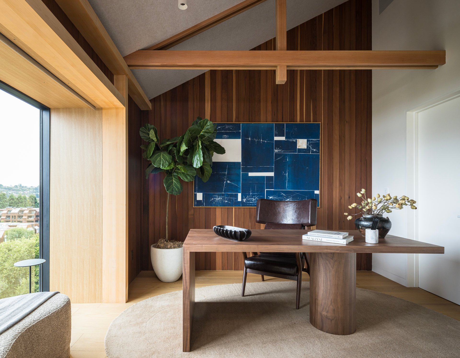
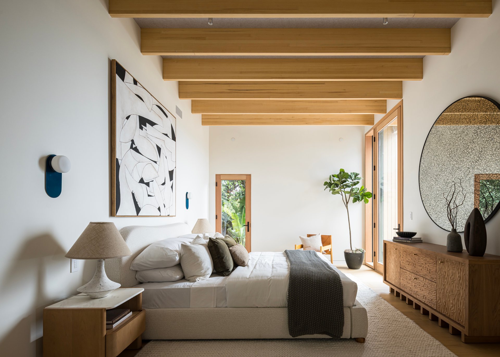
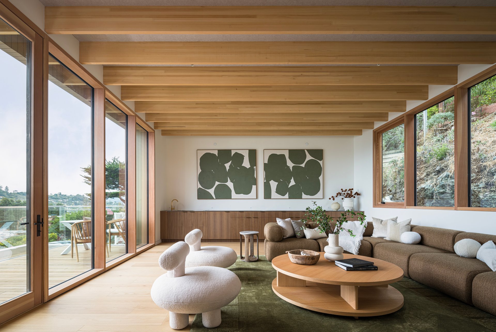
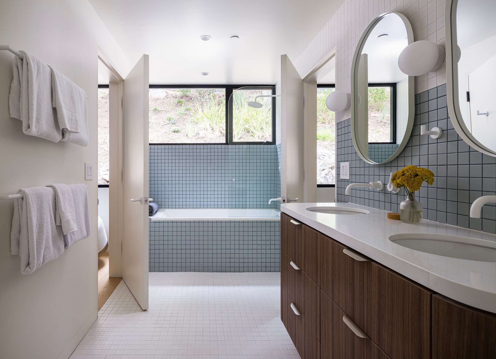
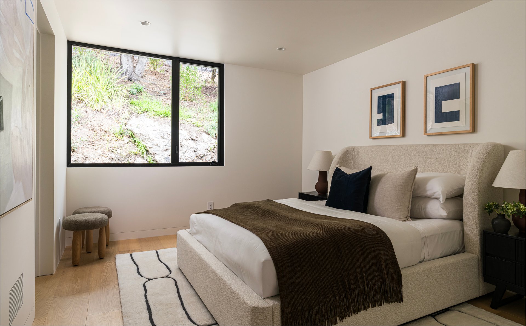
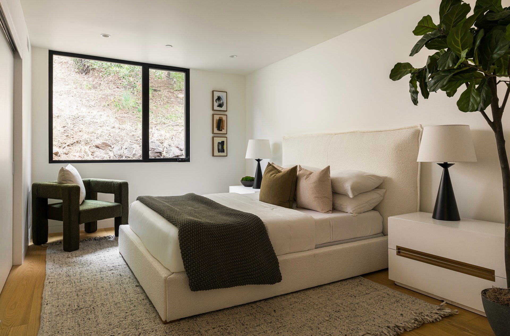
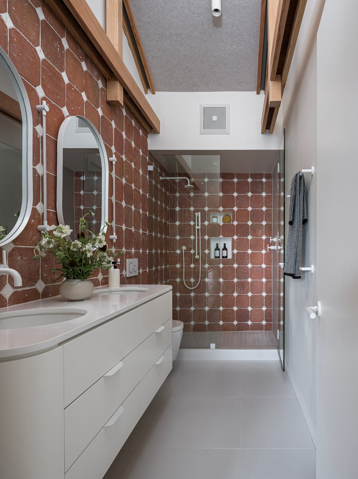
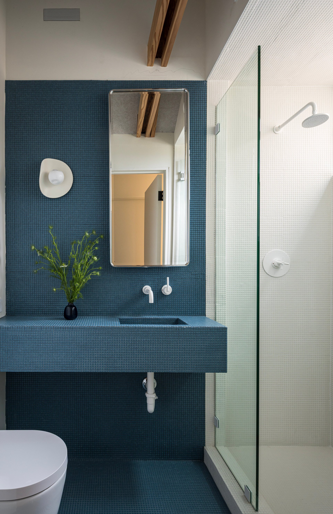
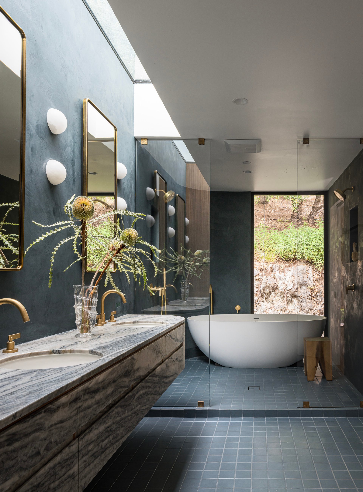
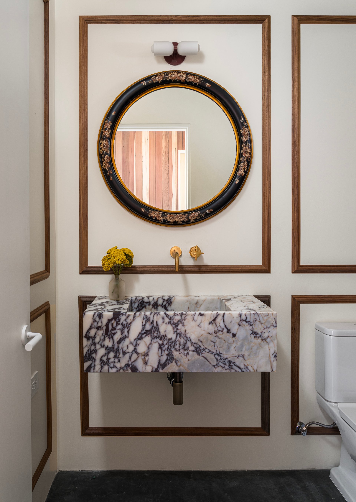
The Callister wing preserves the architect's original post-and-beam design. The primary suite features exposed cedar beams and a bath finished in blue Marmorino plaster, blue Zia tile, and a Stratus Blue quartzite vanity. A den with a custom walnut wet bar and a junior primary suite with reclaimed old-growth redwood walls round out the wing.
Outside, Thermory decking and drought-tolerant landscaping complete the grounds, while a substantial storage area offers flexible potential - a wine cellar, home gym, or storage for bikes, paddleboards, and other water sports gear.
For private showings, contact James Nead and Courtney Ott of Coldwell Banker Realty.
5
beds
4.5
baths
4,289 Sq.Ft. LIVING AREA


Adjacent to Tiburon is Belvedere, which means “beautiful view” in Italian. One of the smallest and wealthiest cities.
Explore